THE PROJECT
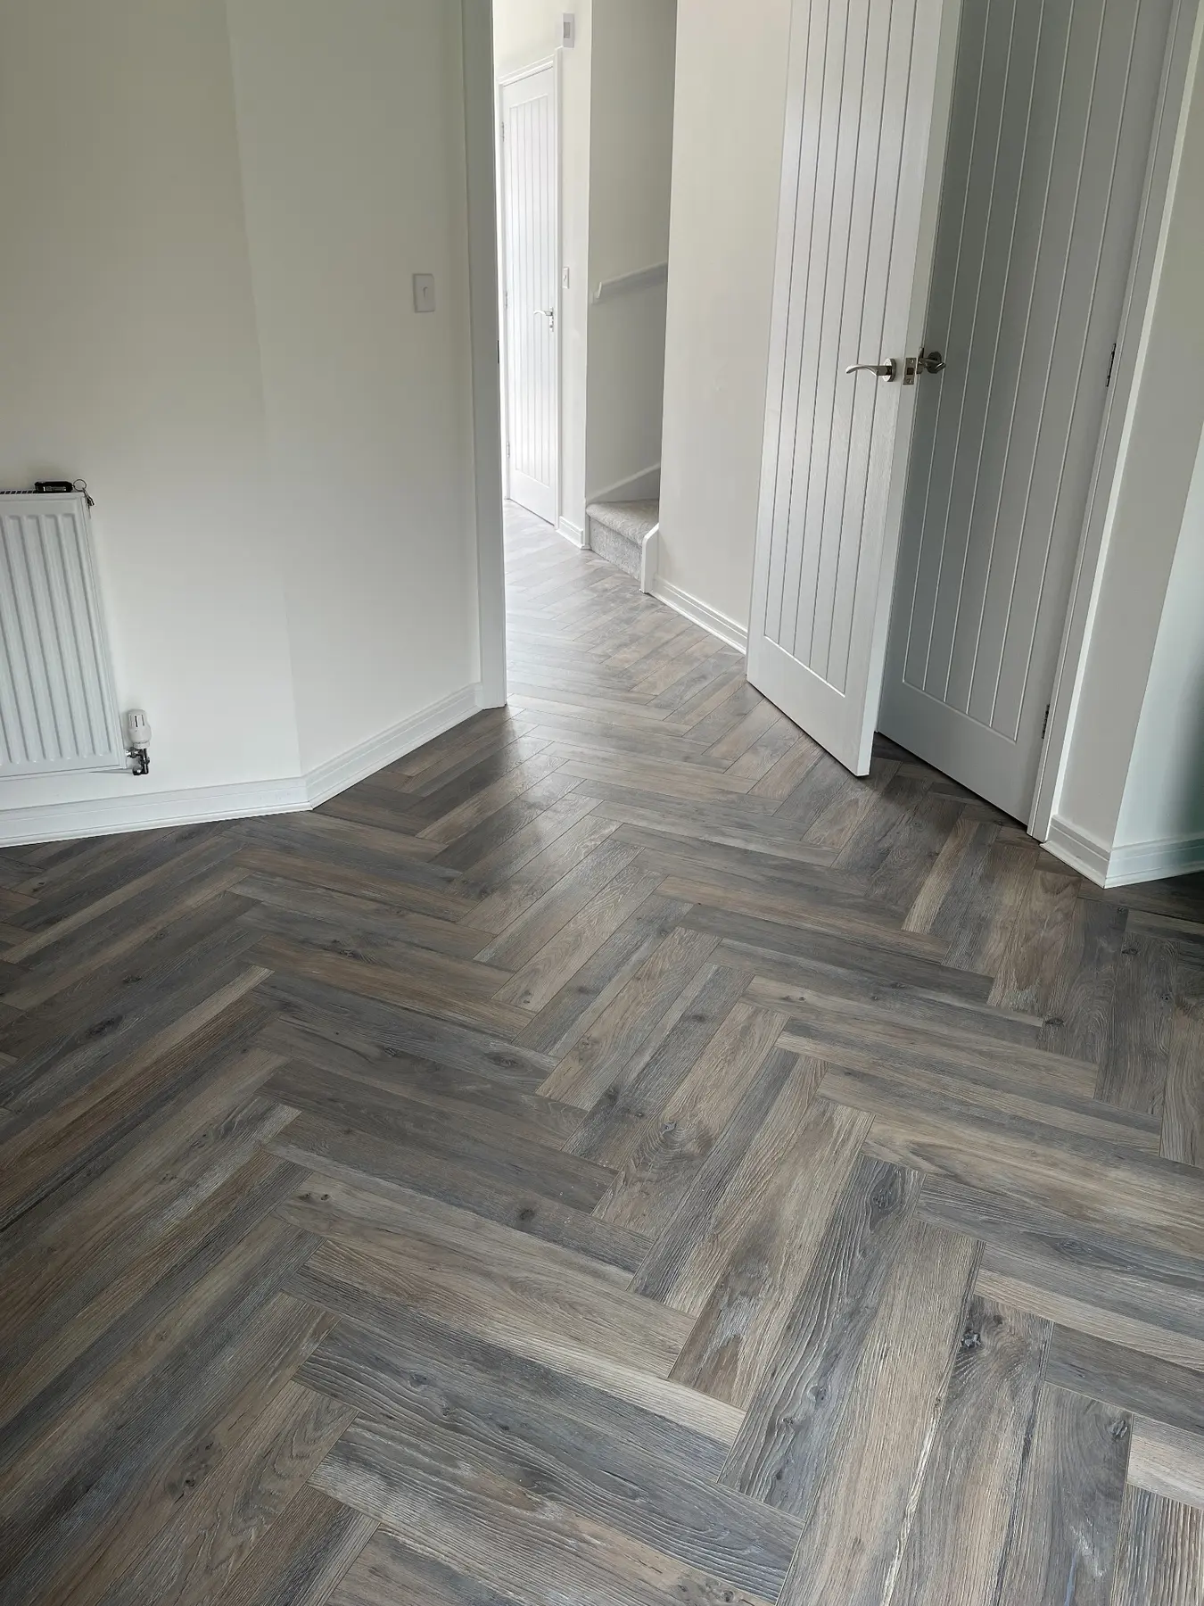
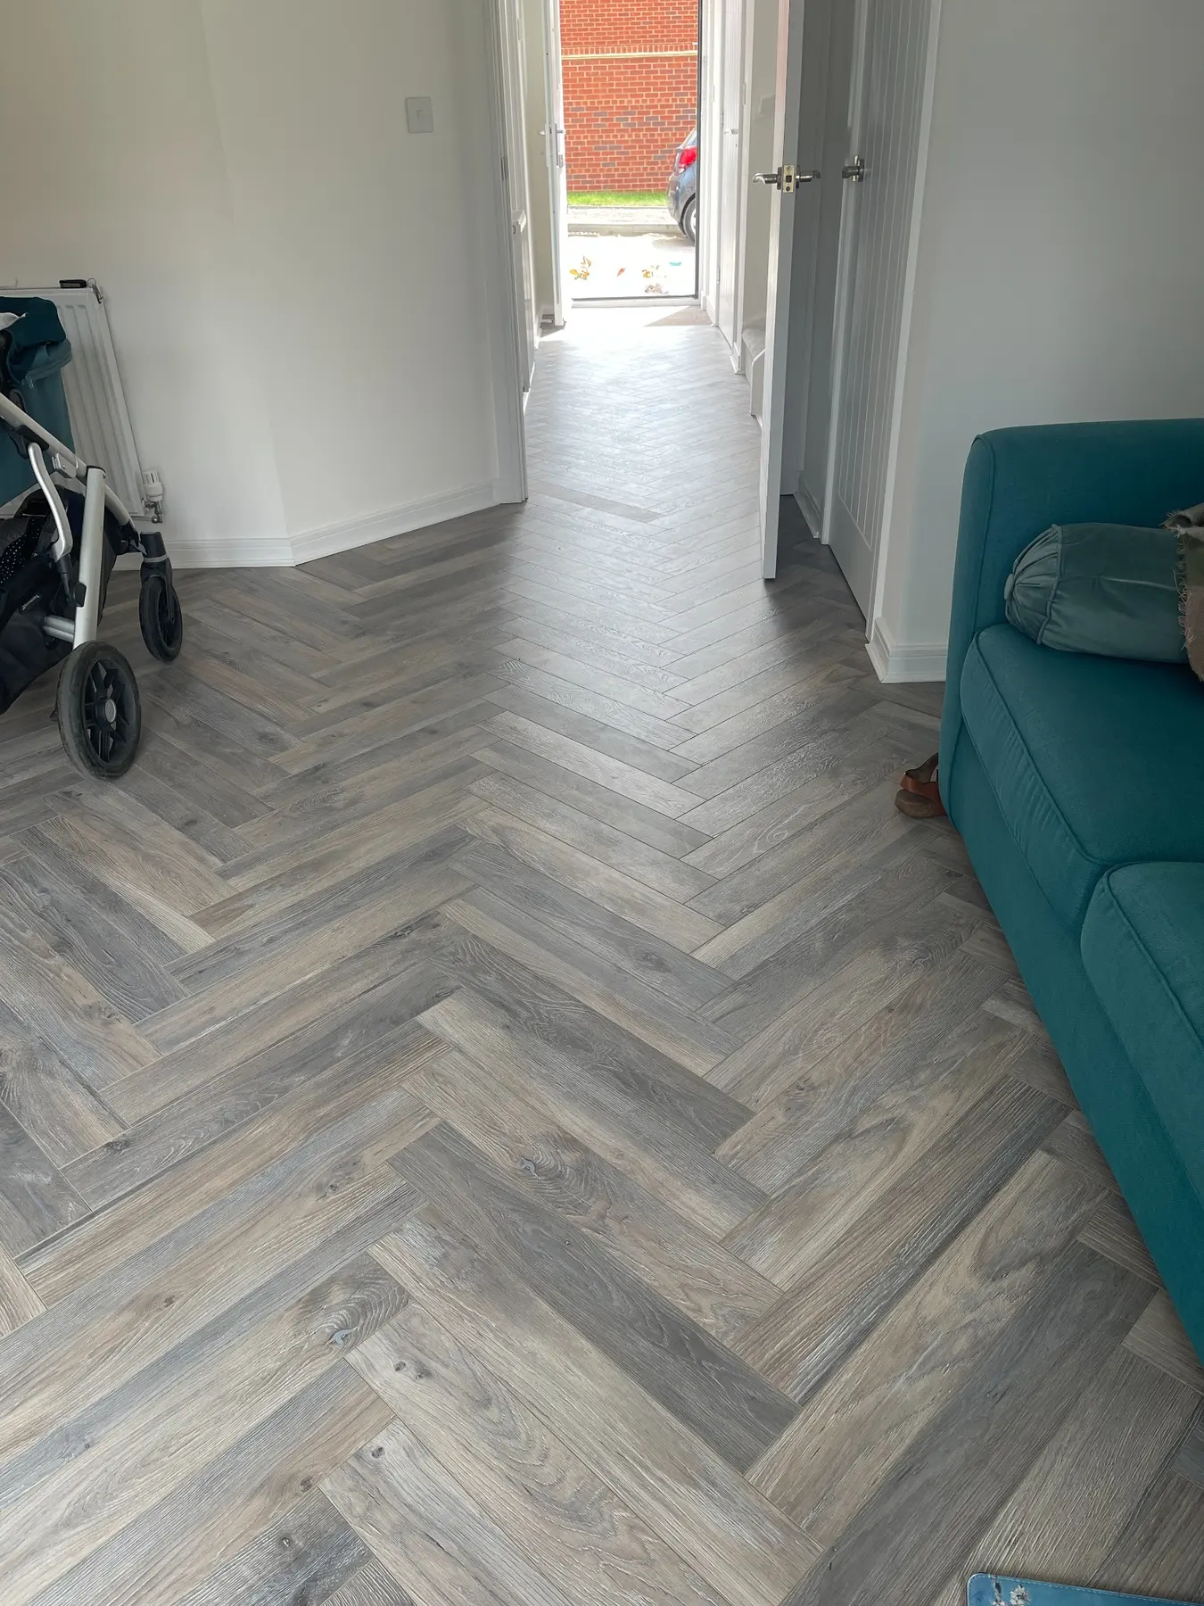
A continuous herringbone floor connecting two living spaces.
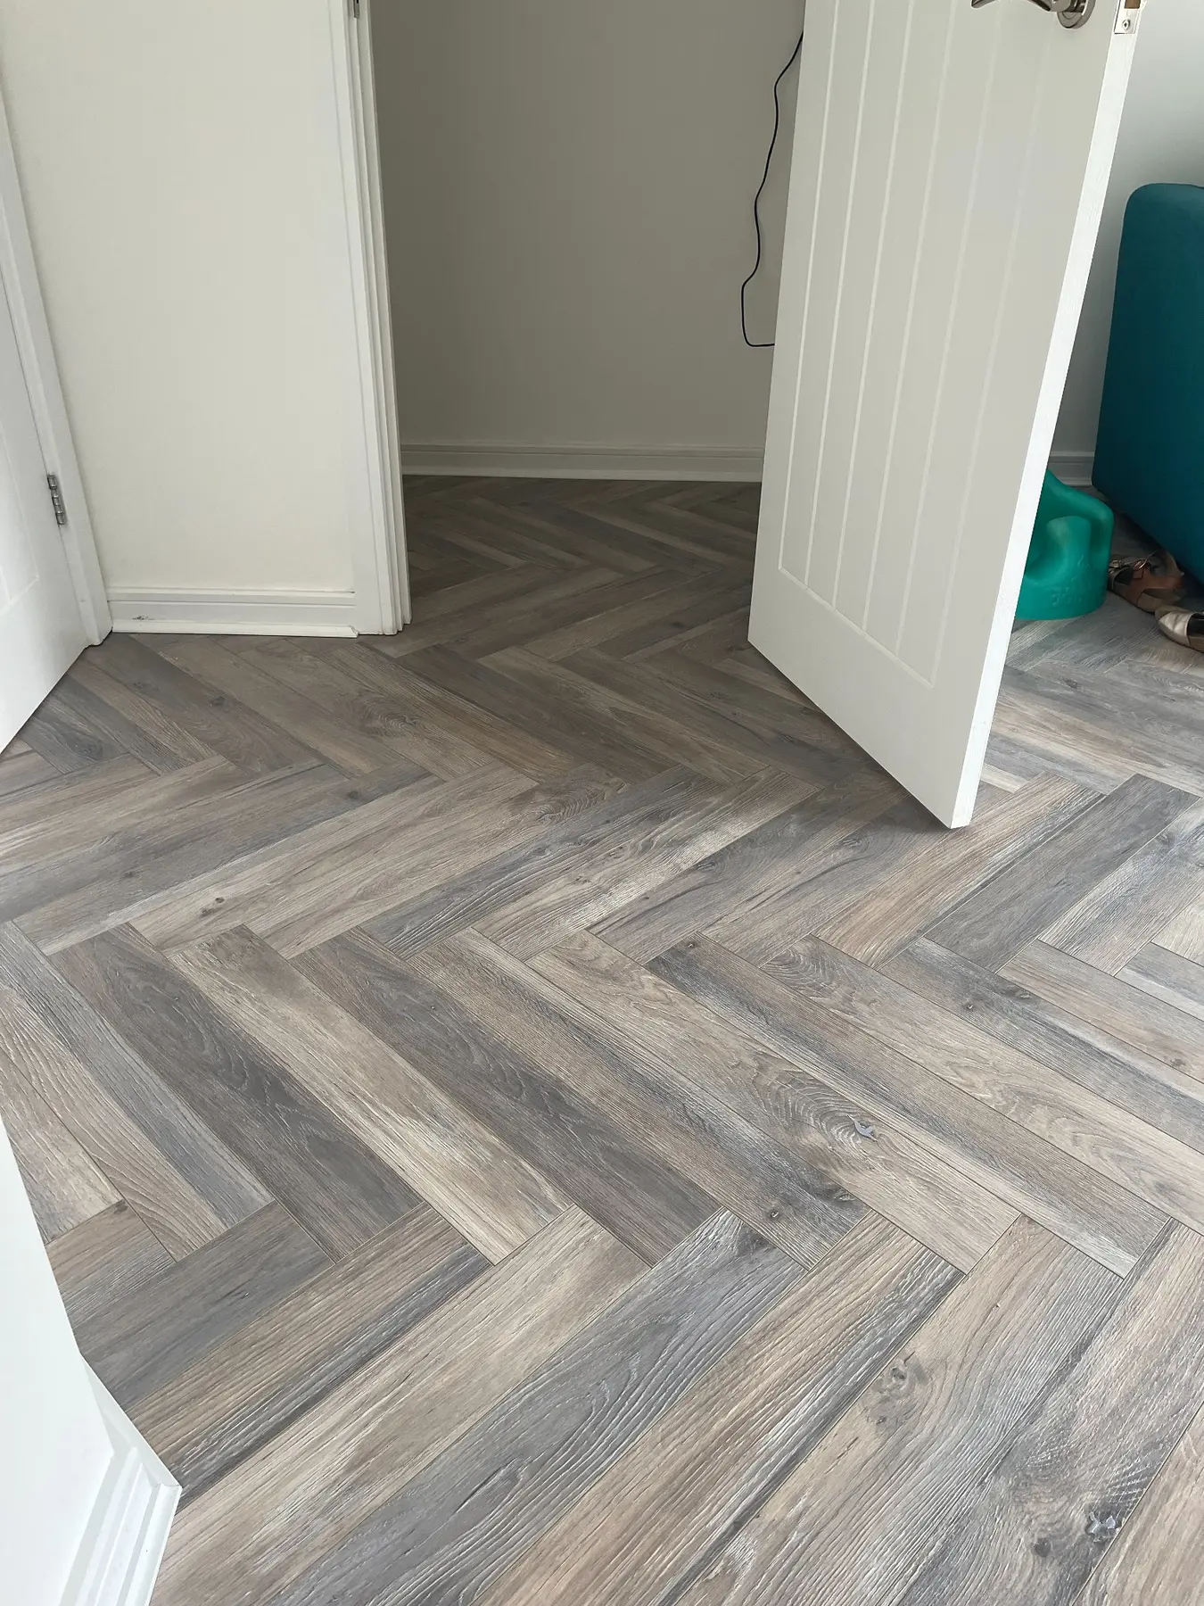
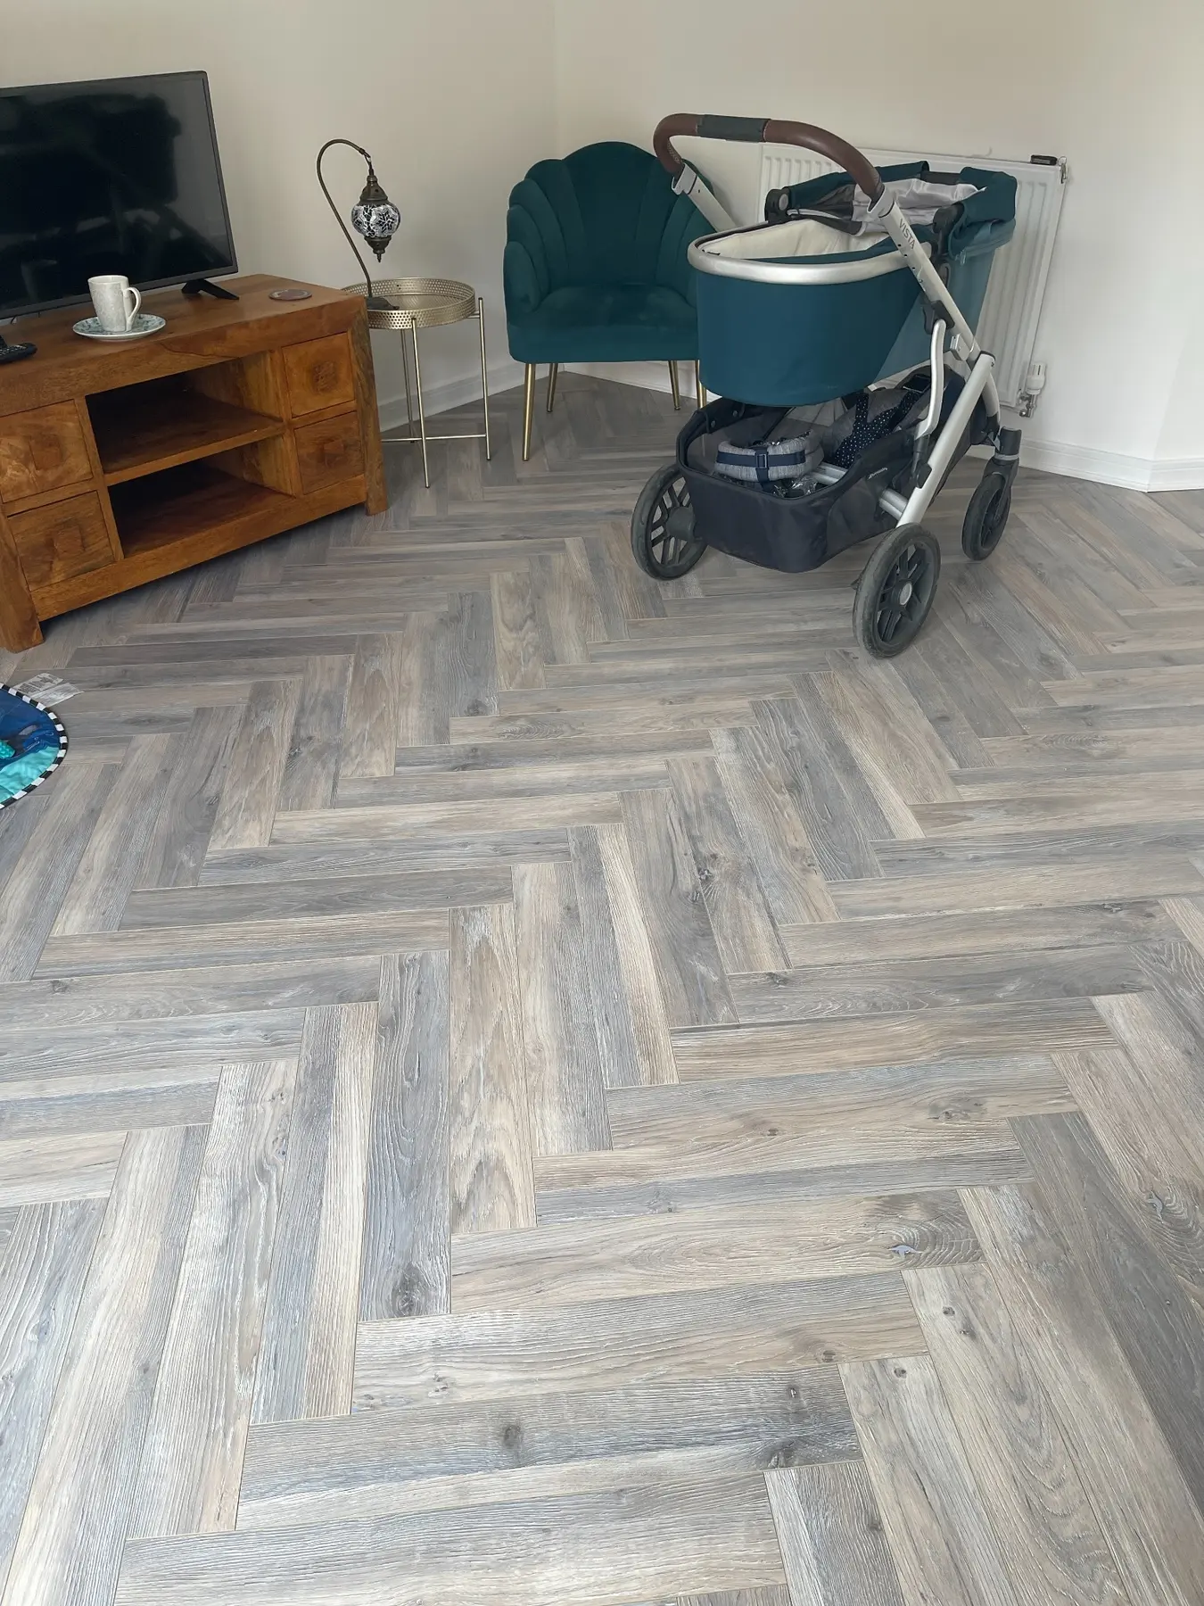
This Havant project introduced a grey-oak herringbone laminate through the entrance hallway and adjoining lounge, creating a strong visual connection between the rooms.
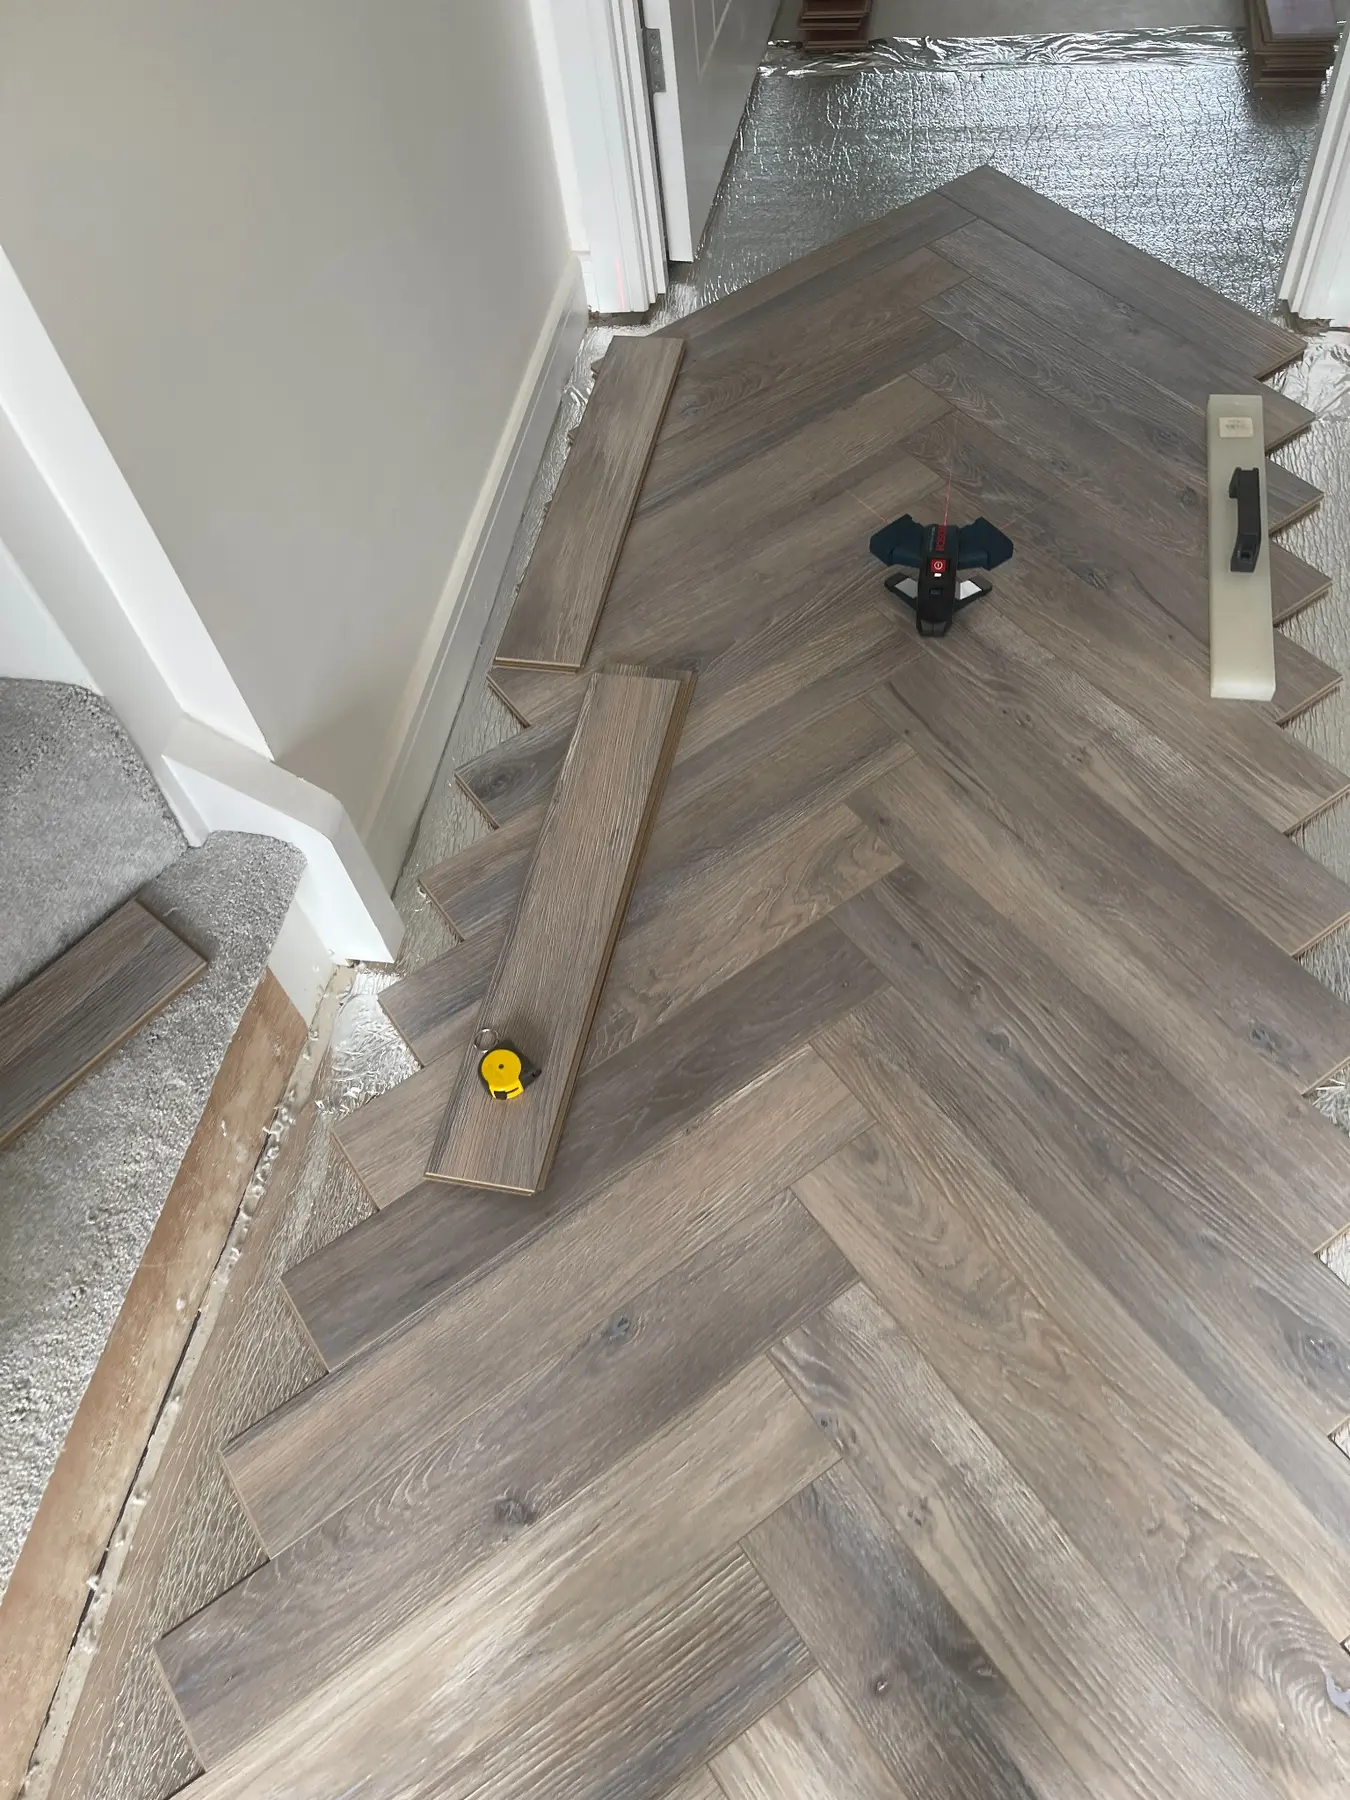
The pattern required accurate setting-out before installation progressed through doorways and around the staircase. Consistent alignment, close cutting and carefully finished edges give the completed floor a balanced appearance throughout the space.
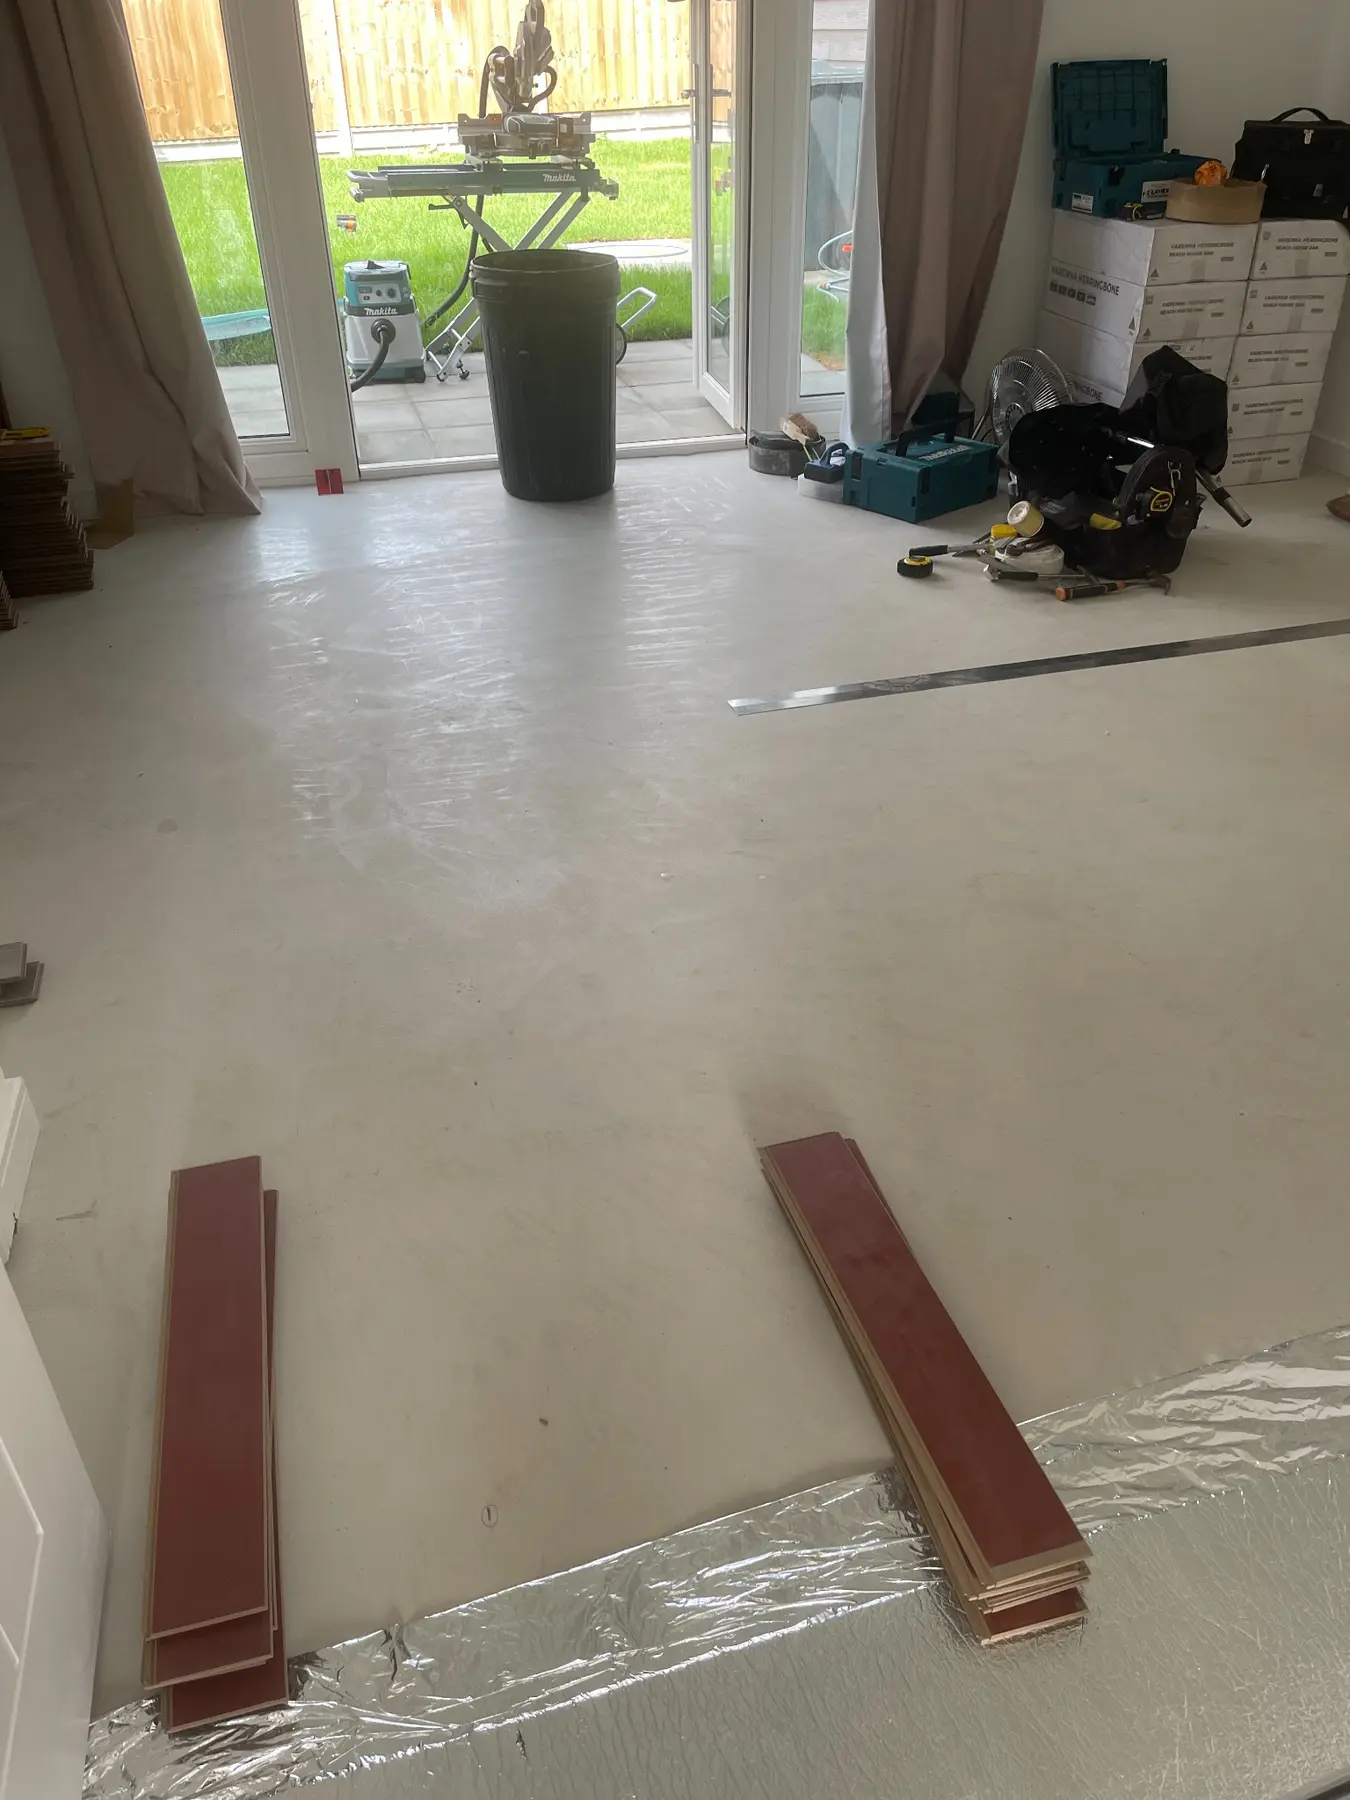
BEFORE
The lounge before installation
PREPARATION AND SETTING OUT
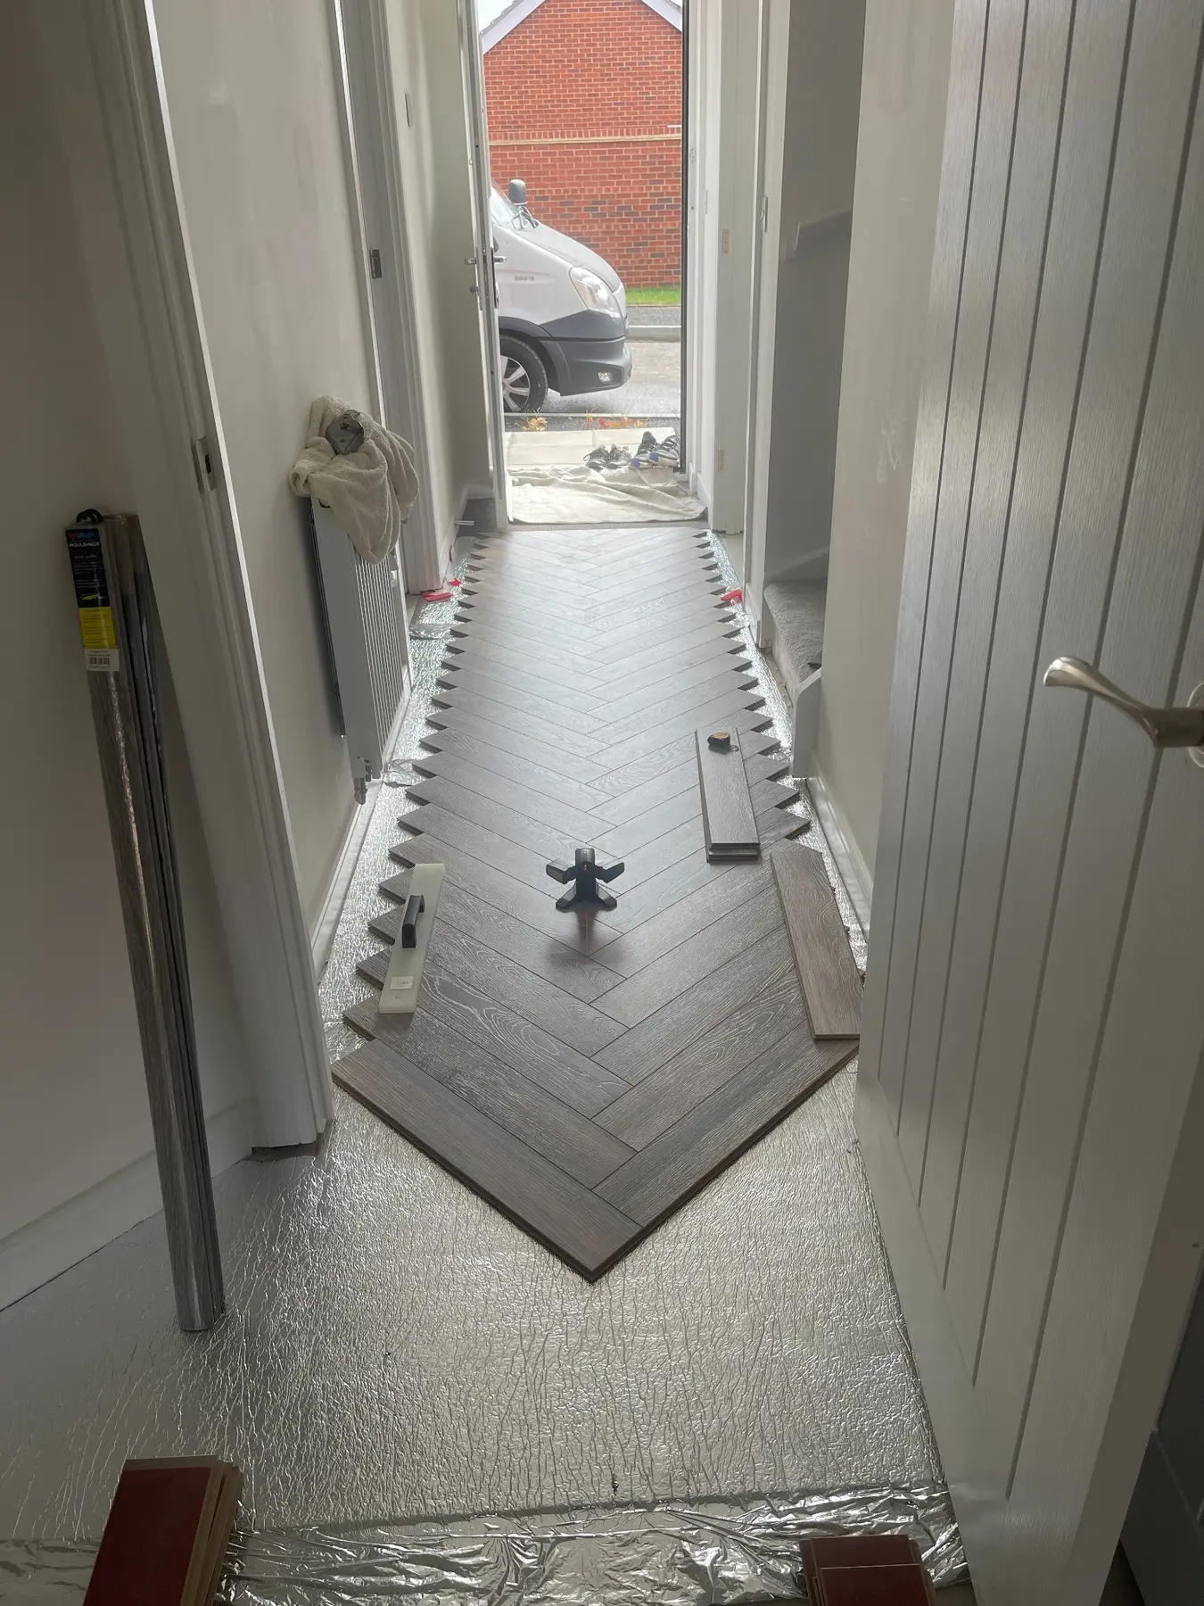
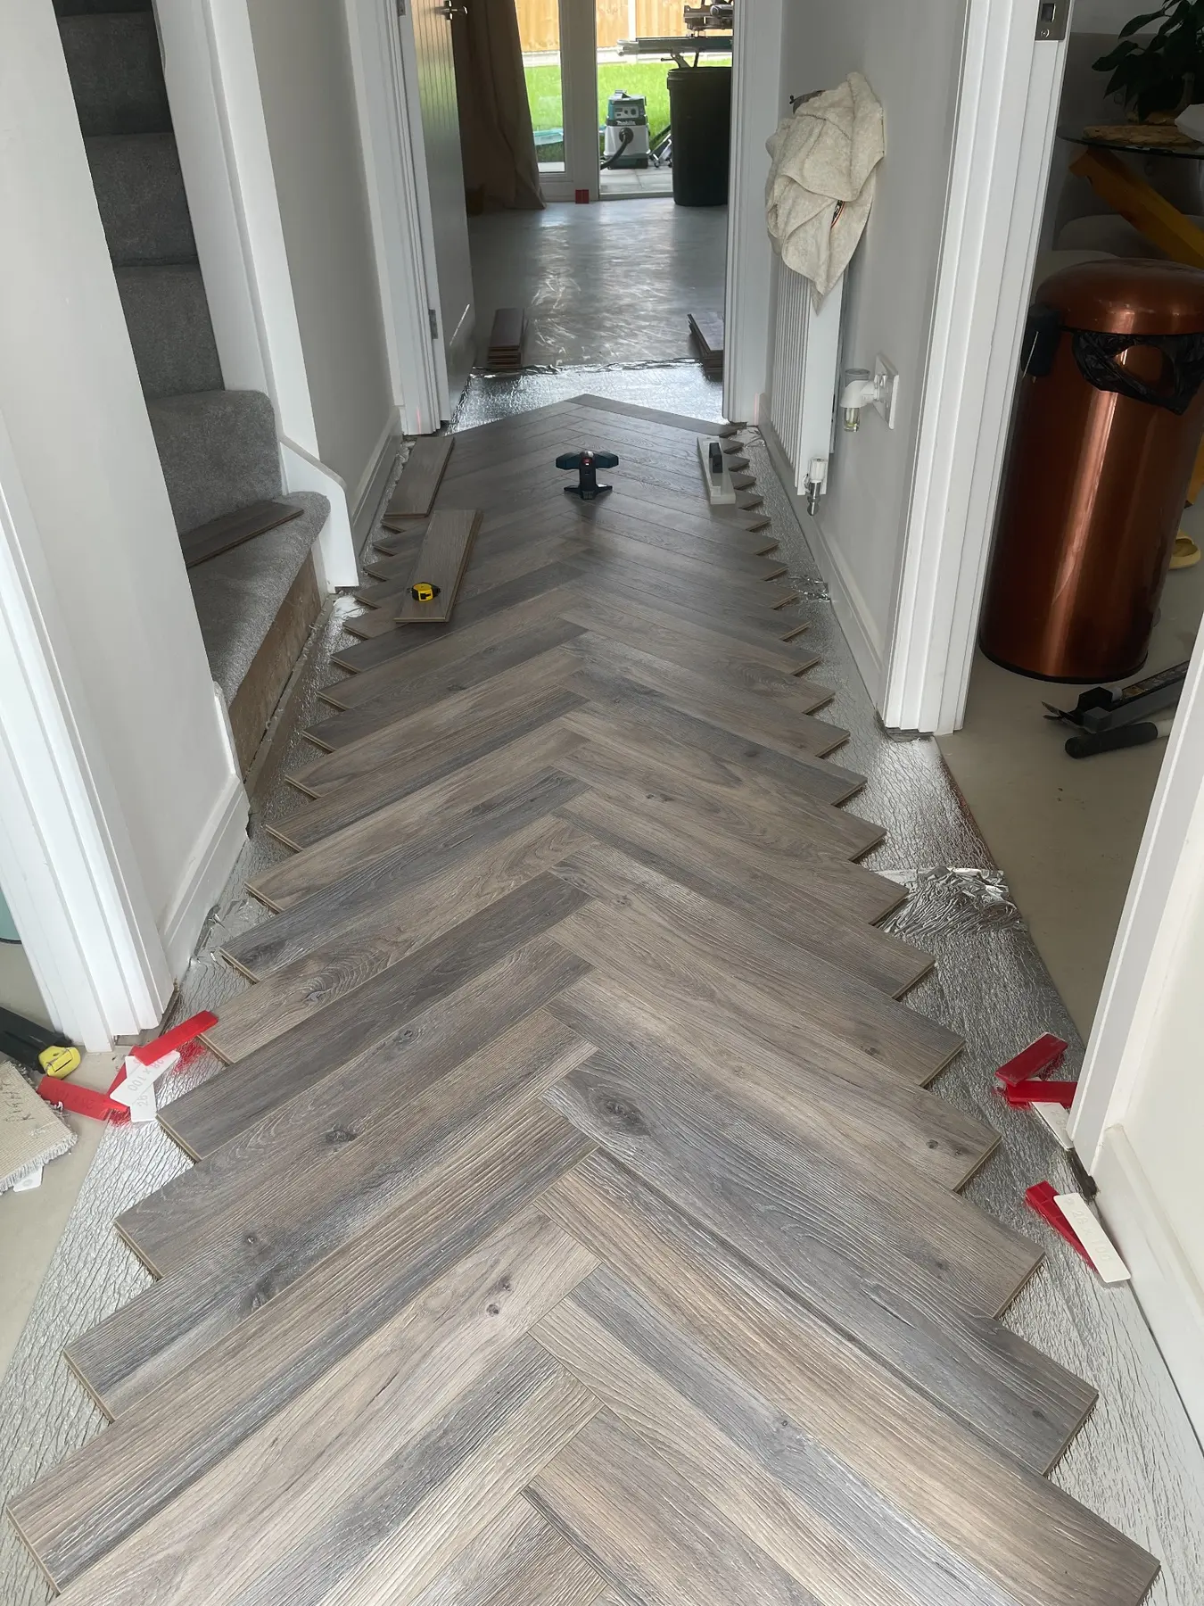
Establishing the pattern through connected rooms
These installation-stage photographs show the herringbone pattern being established through the hallway, around the stairs and into the lounge before the final edges and details were completed.
COMPLETED INSTALLATION
A precise pattern with a natural flow
YOUR NEXT PROJECT